 listicle
Small Bathroom Remodeling Services Suffolk County
Table of Contents
- Why Small Bathrooms Need a Specialist in Suffolk County
- Average Cost of Bathroom Remodel: What to Budget for a Small Space
- Bathroom Remodeling Timeline: How Long Will Your Project Take?
- Small Bathroom Layout Ideas That Maximize Every Inch
- How We Evaluate Small Bathroom Remodeling Services
- Permits, Zoning, and Local Regulations: What Your Contractor Should Handle
- Conclusion: Start Your Small Bathroom Remodel With a Free Estimate
- Frequently Asked Questions
Last Updated: September 9, 2026
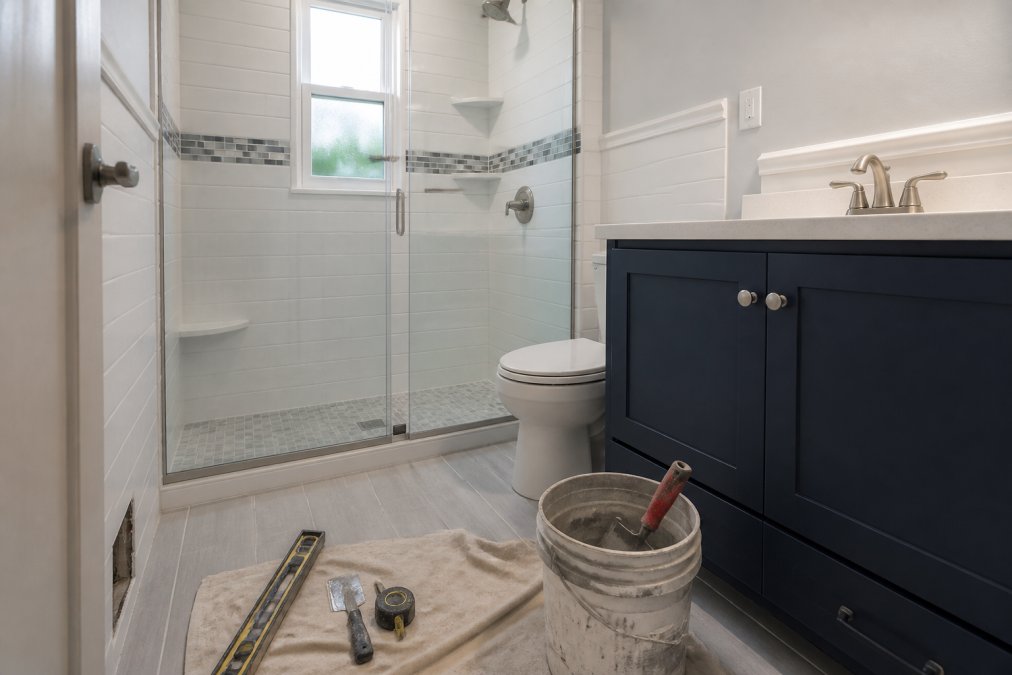
Small bathroom remodeling services Suffolk County homeowners trust are about more than swapping a vanity or retiling a shower. When you are working with 40 to 60 square feet, every decision affects how the space feels and functions for years. The most common mistake is treating a small bathroom like a scaled-down version of a large one.
A well-executed small bathroom remodel can deliver some of the highest returns of any home improvement project. Below, we break down what small bathroom remodeling actually costs, how long it takes, and which design choices give you the most value per square foot.
Why Small Bathrooms Need a Specialist in Suffolk County
A general contractor who builds additions or full kitchens does not automatically excel at compact bathroom renovations. Small bathrooms require precise measurement, creative storage solutions, and an understanding of how plumbing and ventilation constraints shape the layout.
Many homeowners assume any licensed contractor can handle the job, but the details tell a different story. Angled ceilings, tight clearances around fixtures, and the need for proper waterproofing behind tile all demand experience with small-footprint work. According to the National Kitchen and Bath Association's design standards, proper clearance around fixtures is one of the most commonly violated requirements in residential remodeling.
A small bathroom still involves plumbers, electricians, tilers, and carpenters. Coordinating those trades efficiently prevents the delays that plague poorly managed renovations. When you hire a firm that handles residential remodeling daily, the subcontracting and scheduling are already dialed in.
Average Cost of Bathroom Remodel: What to Budget for a Small Space
Budgeting for a small bathroom remodel requires understanding that square footage is not the only cost driver. While a compact space uses fewer materials, the labor for plumbing, tile work, and fixture installation remains substantial. The average cost of bathroom remodel projects varies widely based on scope, material choices, and whether you are performing a mid-grade remodel or a full gut renovation.
Costs break down across a few major categories. Fixture replacement, including the toilet, sink, and faucets, takes up a notable portion. Tile work and flooring installation follow closely, especially if you choose premium materials or intricate patterns. Vanity installation, lighting design, and cabinetry round out the core expenses. Labor and any structural modifications, such as moving a drain line, add further to the total.
Rather than offering a one-size-fits-all number, a detailed consultation is recommended. A professional will walk through your goals and provide a budget estimation based on your specific bathroom layout and material preferences, which can help prevent surprise costs when homeowners discover mid-project that their walls are out of square or their plumbing is outdated.
Bathroom Remodeling Timeline: How Long Will Your Project Take?
A typical small bathroom remodeling timeline runs between three and six weeks from demolition to final cleanup, assuming no major structural changes and that all fixtures are ordered before work begins (nkba.org). Projects that involve moving plumbing, adjusting the layout, or addressing hidden water damage will run longer.
The process follows a predictable sequence. Demolition and disposal take the first few days. Rough-in work for plumbing and electrical follows, along with any necessary structural modifications. Once inspections pass, installation begins: tub or shower, tile work, cabinetry, and fixtures. The final week covers lighting, ventilation systems, grout and sealant, and finishing touches.
Delays most often trace back to material availability and change orders. Custom tile or specialty fixtures with long lead times can stall a project for weeks. Confirm lead times before signing a contract and avoid making design changes once demolition starts.
| Project Phase | Typical Duration | Key Considerations |
|---|---|---|
| Demolition & prep | 2-3 days | Debris removal, surface protection |
| Rough-in (plumbing/electrical) | 3-5 days | Inspections required before closing walls |
| Installation (tub, tile, vanity) | 1-2 weeks | Fixture lead times affect scheduling |
| Finishing & cleanup | 3-5 days | Grout, sealant, lighting, final walkthrough |
Small Bathroom Layout Ideas That Maximize Every Inch
The most effective small bathroom layout ideas focus on three principles: opening up floor space, adding vertical storage, and using light to blur the boundaries of the room. A walk-in shower with a glass enclosure eliminates the visual weight of a shower curtain, and a floating vanity exposes floor area beneath it, creating the illusion of more square footage.
When you're working with 40 square feet or less, you need more than the basics. Here are the space-saving hacks that make the difference between a bathroom that feels cramped and one that feels surprisingly open.
Pocket doors are a game-changer. A standard 32-inch swinging door requires a clear arc of about 10 square feet, space you can't afford in a tiny bathroom (ada.gov). A pocket door slides into the wall cavity, reclaiming that entire area. The trade-off: you need a wall that isn't load-bearing and has room for the pocket. If not, consider a barn door on an exterior track, which takes up less floor space and adds a design feature.
Wall-mounted toilets free up visual and physical space. By hiding the tank inside the wall, you gain about 6 to 8 inches of floor depth in front of the toilet, which can make a 5-foot-long bathroom feel more navigable. The wall cavity also provides a shelf for storage or a place to run plumbing for a new sink. They require a special carrier frame and are more expensive than standard models, but the space savings are often worth it.
Corner sinks are underused. In bathrooms under 50 square feet, a corner sink can turn an awkward dead corner into a functional wash station. Look for a wall-mounted corner sink with a gooseneck faucet to maximize counter space. Pair it with a mirrored medicine cabinet above, not a bulky vanity, to keep the floor open.
Vertical storage is your best friend. Instead of a tall linen tower that eats up floor space, install a recessed medicine cabinet with internal electrical outlets for charging toothbrushes and razors. Add a second recessed cabinet above the toilet, and use the space above the door for a shelf, it's out of sight but perfect for extra towels or toilet paper.
Shower niches beat corner caddies. A built-in niche in the shower wall keeps shampoo bottles off the floor and eliminates the visual clutter of a hanging caddy. Plan for two niches at different heights: one for body wash and shampoo, another for razors and loofahs.
Large-format tile is your secret weapon. Use 12x24-inch or larger tiles on the shower walls and floor. Fewer grout lines mean fewer visual interruptions, which makes the space look bigger. For the floor, consider a large-format porcelain tile that mimics natural stone, it's durable, waterproof, and doesn't require sealing.
Lighting can make or break the space. A single overhead light creates shadows that make a small room feel smaller. Install layered lighting: a vanity light on each side of the mirror (not just above), a recessed light over the shower, and a small LED strip under the floating vanity for a soft glow. Dimmer switches let you adjust the mood from bright morning prep to a relaxing evening soak.
When you combine these hacks, pocket doors, wall-mounted fixtures, vertical storage, and smart lighting, you can transform a 40-square-foot bathroom into a space that feels twice its size. The key is to plan every inch before demolition starts.
How We Evaluate Small Bathroom Remodeling Services
Choosing the right provider for small bathroom remodeling services requires more than comparing price quotes. Start by verifying that any contractor you consider is a licensed home improvement contractor in your jurisdiction. Licensure ensures the firm carries proper insurance and meets basic competency standards. Allied Construction Corp holds licenses including NYC Home Improvement Lic #1430257-BCA and Nassau Home Improvement Lic #HO434250000.
Ask potential providers how they handle a full-service renovation versus acting as a middleman. A firm that employs its own crews and manages subcontractors directly can often deliver more consistent quality than one that brokers the work to the lowest bidder. Request references and look for evidence of completed projects similar to yours.
Transparency around pricing and timeline is another critical factor. A detailed written proposal should specify materials, fixtures, and labor, and state how change orders are handled. A contract that locks in scope and price protects both parties. Check whether the company carries Better Business Bureau accreditation and participates in community programs, signs that point to a long-term local reputation.
Permits, Zoning, and Local Regulations: What Your Contractor Should Handle
Permit acquisition is one of the most overlooked aspects of a bathroom remodel, yet skipping it can create serious problems. Most bathroom renovations involving plumbing or electrical changes require a permit from the local building department. Unpermitted work can lead to fines, difficulty selling the home, and complications with insurance claims.
Suffolk County does not have a single, county-wide building department. Each of the 10 towns, from Huntington to Brookhaven to Southampton, has its own code enforcement office, fee schedule, and inspection process. A contractor who works primarily in Nassau or New York City may not know, for example, that the Town of Islip requires a separate permit for any work that involves moving a drain line, while the Town of Smithtown has stricter rules on venting distances for new fixtures.
A professional contractor handles this on your behalf. The process involves submitting plans, scheduling inspections at rough-in and final stages, and ensuring the work meets local building codes, including requirements for ventilation systems, GFCI outlets near water sources, and proper waterproofing in wet areas. ADA compliance may also factor in if you plan to age in place or accommodate family members with mobility challenges.
Permit fees are not a flat rate. In the Town of Babylon, for example, a bathroom remodel permit might cost around $150, but in the Town of Riverhead, the fee can be higher if the project requires a plan review by a licensed architect or engineer. Some towns also require a separate permit for electrical work. Ask your contractor for a line-item breakdown of permit fees before signing a contract.
Zoning is another layer. While most small bathroom remodels don't trigger zoning review, adding a window for ventilation or expanding the bathroom footprint into a setback could require a variance. A contractor who knows the local zoning code will flag these issues during the design phase, not after the drywall is up.
When you hire a contractor who manages the paperwork, you avoid the headache of coordinating with inspectors. Familiarity with local zoning and building codes can mean fewer failed inspections and rework. Before signing a contract, ask whether permit fees and handling are included in the quoted price, and ask for a list of recent permits they've pulled in your specific town. A contractor who can't name the local building department's office hours or the required inspection stages is a red flag.
Conclusion: Start Your Small Bathroom Remodel With a Free Estimate
A small bathroom remodel is a high-impact project, but only when it is planned and executed with the right expertise. From realistic budgeting and timeline management to smart layout choices and proper permitting, the details determine whether you end up with a space you love or a source of ongoing frustration.
At Allied Construction Corp, we bring licensed expertise, reliable project management, and a commitment to craftsmanship to every residential remodeling project across Nassau and Suffolk counties. Our team handles the full scope, from design consultation to permit acquisition to final installation.
Request a free estimate today and see how a specialist approach transforms your small bathroom into a space that feels open, functional, and built to last.
Frequently Asked Questions
What is the average price to redo a small bathroom?
The average cost of bathroom remodel for a small space in Suffolk County depends heavily on scope and material choices. A refresh with new fixtures and paint costs less than a full renovation with relocated plumbing or custom tile work. Get a detailed quote from a licensed contractor to see exactly where your budget goes. Allied Construction Corp provides free estimates so you can plan without guesswork.
Can you remodel a small bathroom for $5000?
A $5,000 budget may cover a basic update if you keep the existing layout and choose mid-grade fixtures. However, costs rise quickly with new tile work, waterproofing, cabinetry, or any structural modifications. Many homeowners find that investing in quality materials and professional installation prevents costly repairs later. Request a free estimate from Allied Construction Corp to see what your budget can achieve.
What permits are required for bathroom renovations in Suffolk County?
Most bathroom renovations in Suffolk County require a permit, especially when you alter plumbing, electrical systems, or structural walls. A licensed contractor like Allied Construction Corp handles the permit acquisition process and coordinates with local inspectors on your behalf. This ensures your project meets all building codes and zoning laws, protecting your home's value and your family's safety.
How long does a small bathroom remodel take?
A typical small bathroom remodeling timeline runs 2 to 4 weeks for a full renovation. The schedule depends on the scope of work: shower conversions, tile work, and custom vanities add time, while fixture replacement moves faster. A professional contractor provides a clear timeline before work begins and coordinates subcontractors to avoid delays. Allied Construction Corp keeps you informed at every stage of the process.